Project Details
Dream Water Street Distribution Campus, Whitby
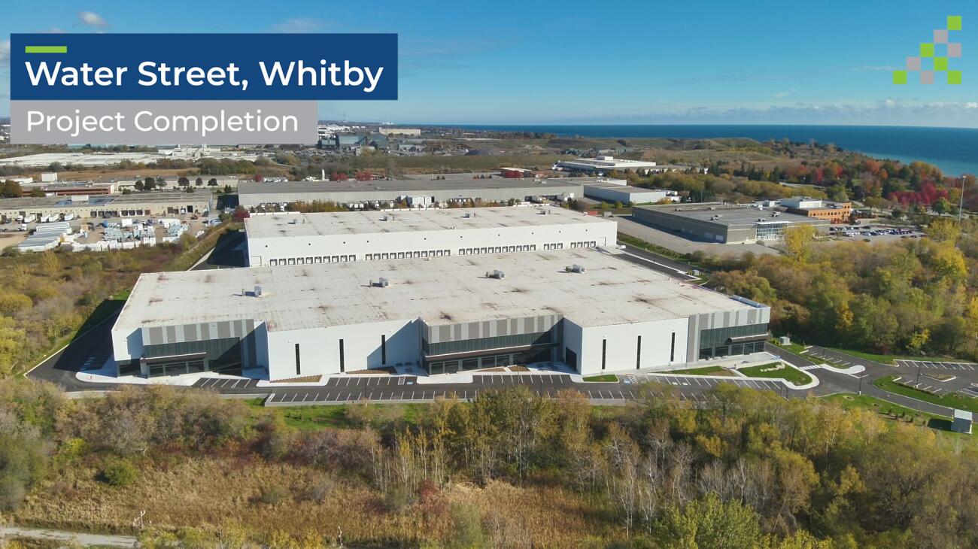
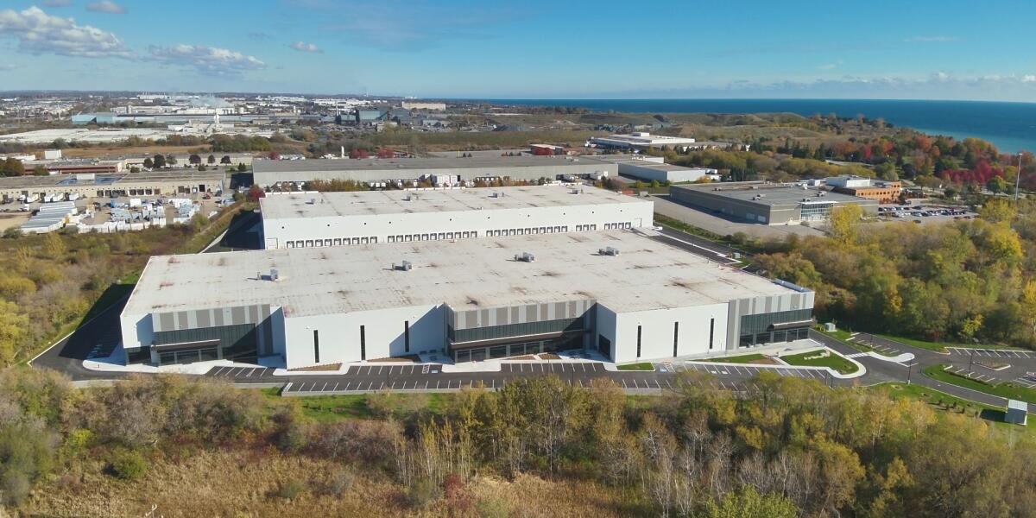
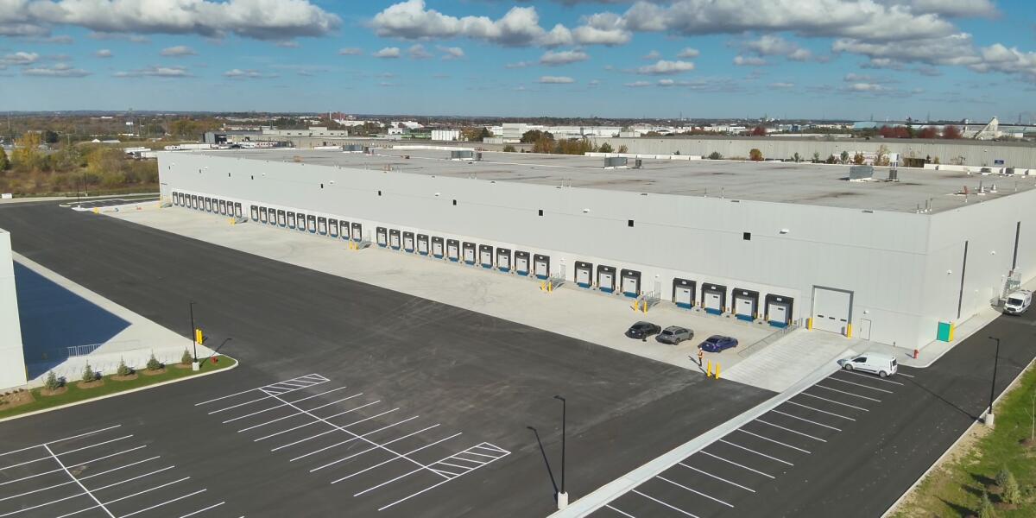
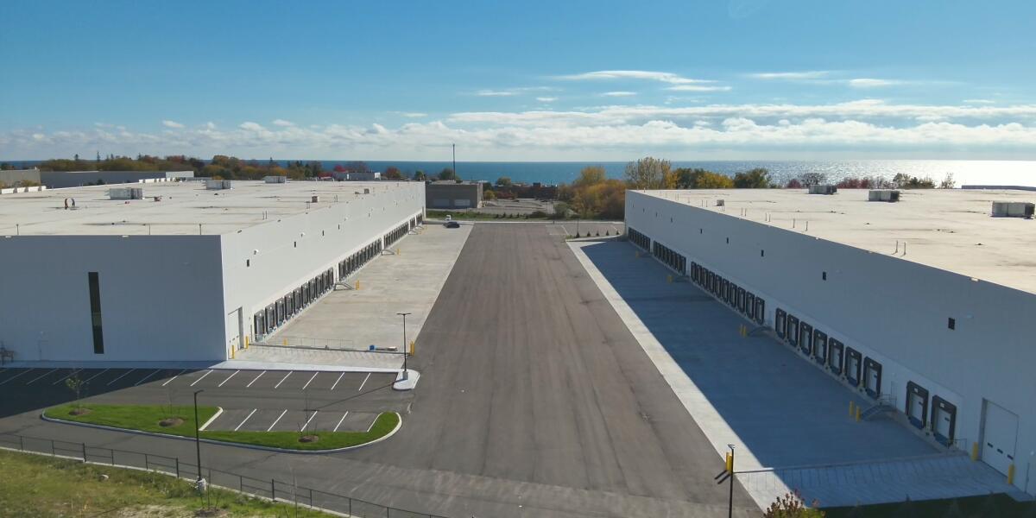
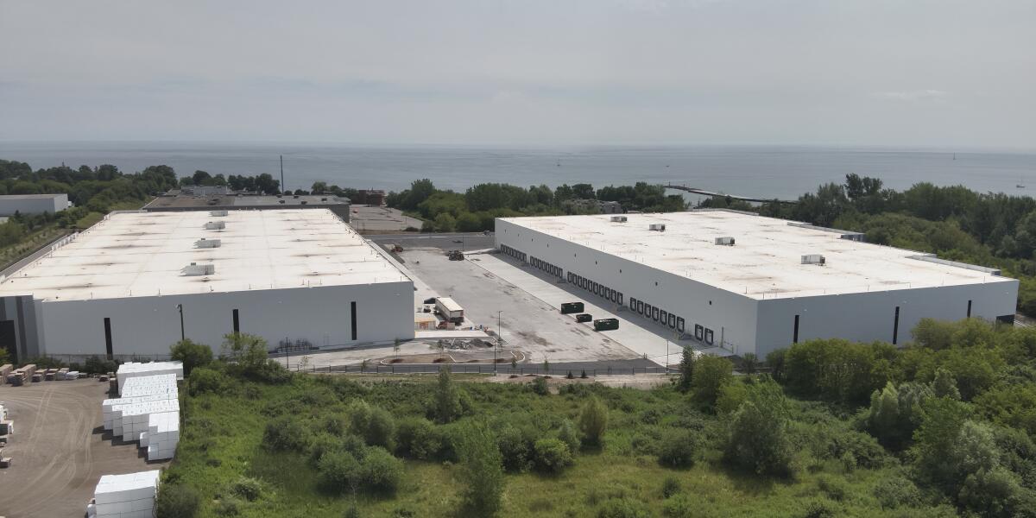
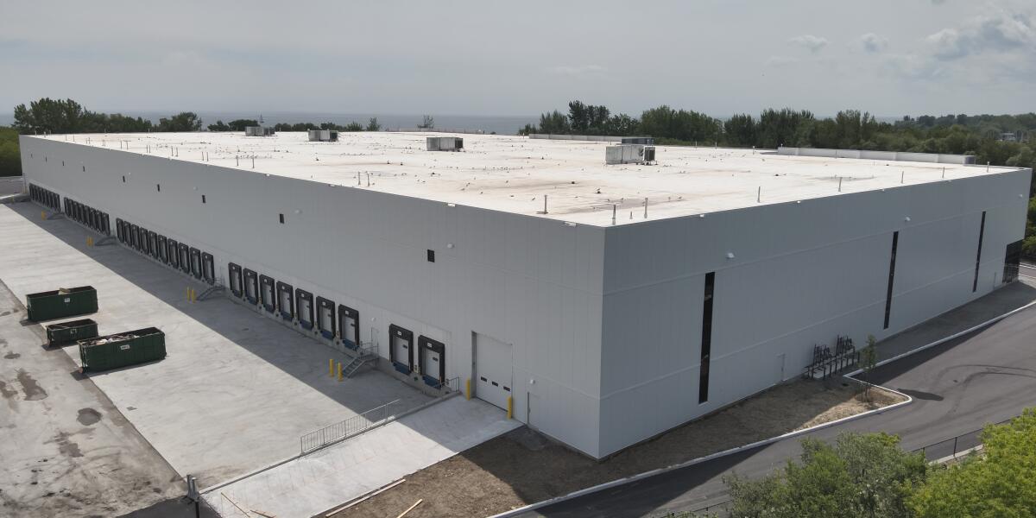
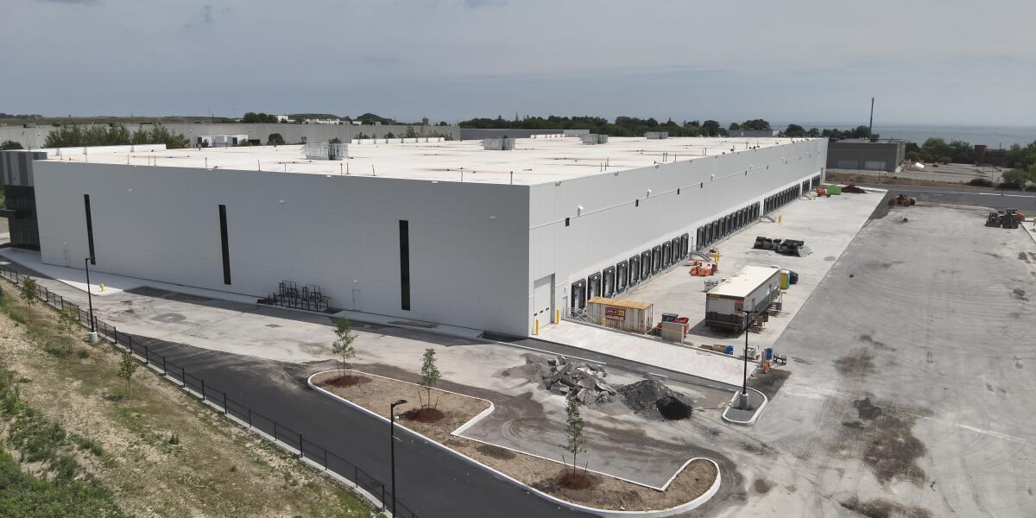













Rochon delivered two industrial buildings totaling approximately 389,000 sq. ft. for Dream Industrial in Whitby. At approximately 199,000 and 190,000 sq. ft., the buildings provide separate warehouse premises with 40 ft. clear heights near Highway 401.
Building A required specialist ground improvement, using rammed aggregate piers to support its footings and ground-floor slab. The development also includes office accommodation, truck-level loading, drive-in access, retaining walls and coordinated site services. Together, the below-ground works and warehouse construction support two separate distribution premises within the campus.
Client
Dream Industrial REIT
Market
Industrial
Location
Whitby, Ontario
Delivery Method
Bid-Build
Size
Approximately 389,000 sq. ft. combined
Client
Dream Industrial REIT
Market
Industrial
Location
Whitby, Ontario
Delivery Method
Bid-Build
Size
Approximately 389,000 sq. ft. combined
Rochon delivered two industrial buildings totaling approximately 389,000 sq. ft. for Dream Industrial in Whitby. At approximately 199,000 and 190,000 sq. ft., the buildings provide separate warehouse premises with 40 ft. clear heights near Highway 401.
Building A required specialist ground improvement, using rammed aggregate piers to support its footings and ground-floor slab. The development also includes office accommodation, truck-level loading, drive-in access, retaining walls and coordinated site services. Together, the below-ground works and warehouse construction support two separate distribution premises within the campus.

1 of 20