Project Details
Enbridge Station B LEED Gold Office & Operations Centre
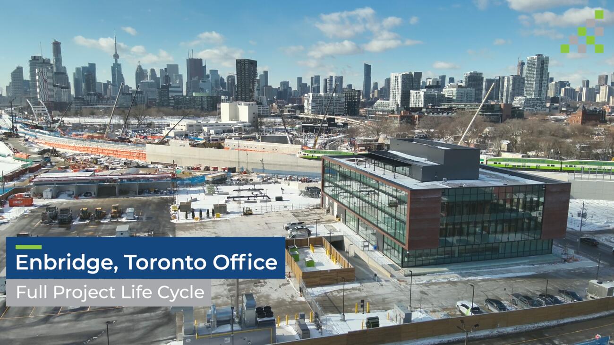
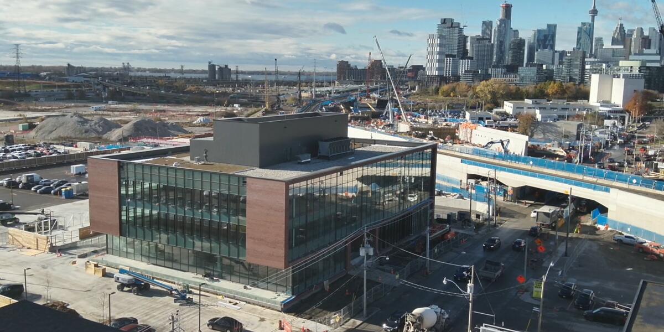
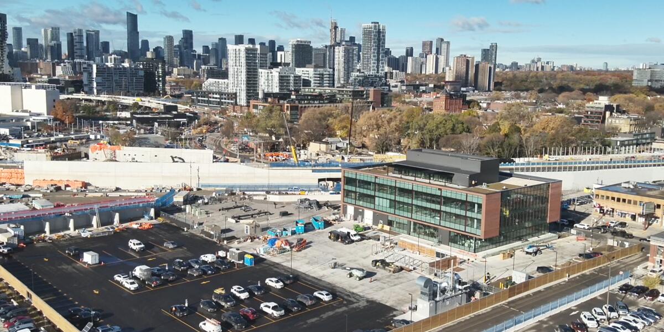
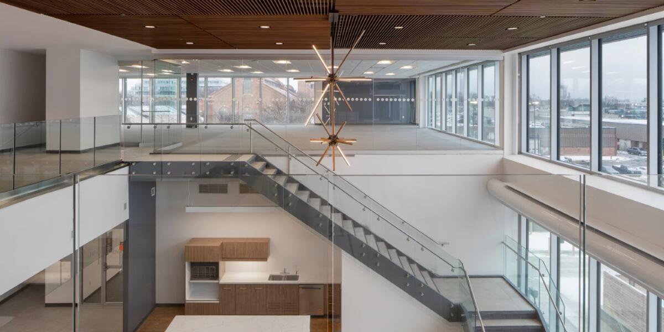
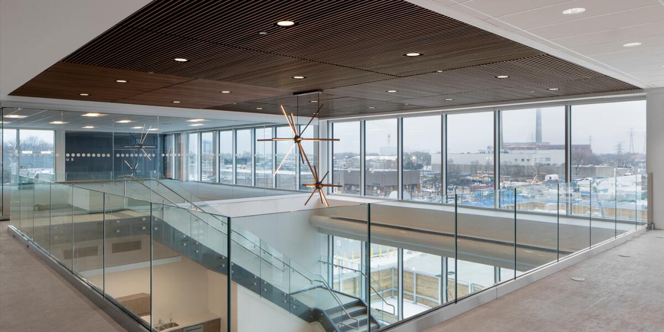
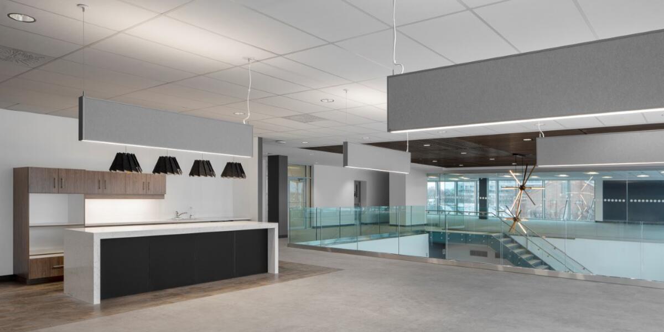
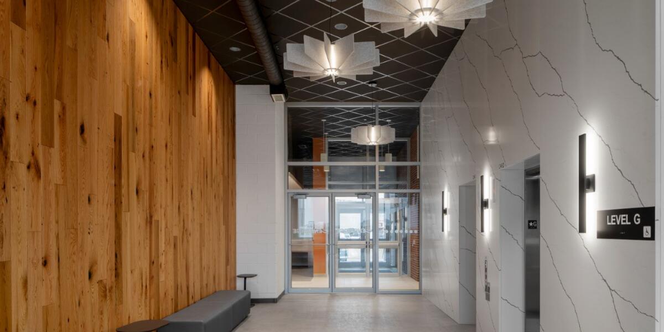
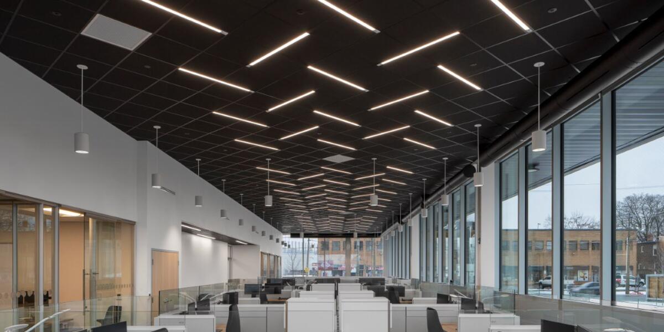
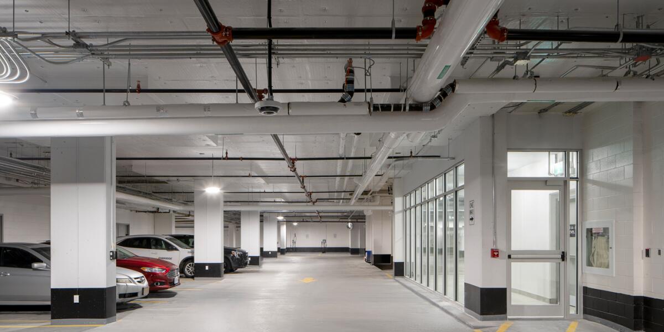
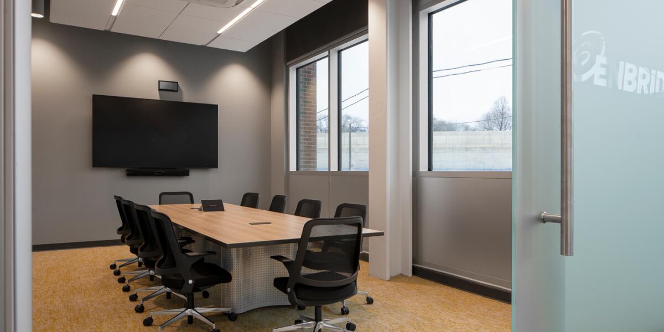
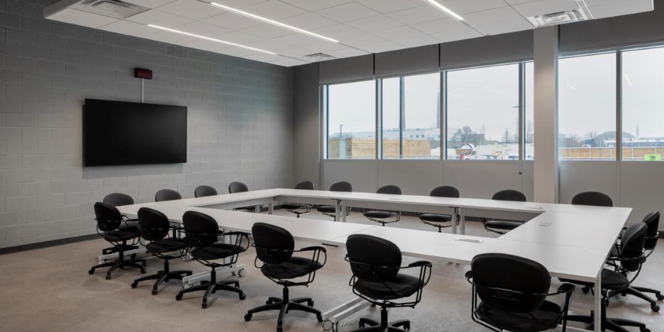
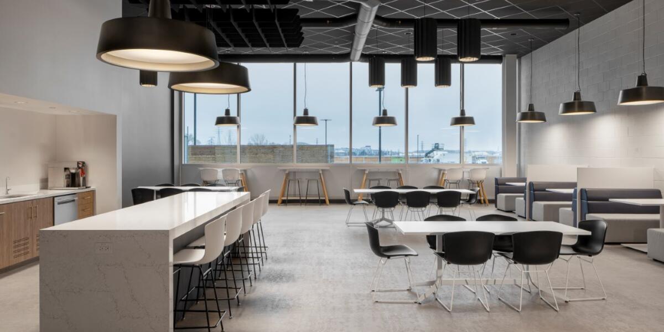

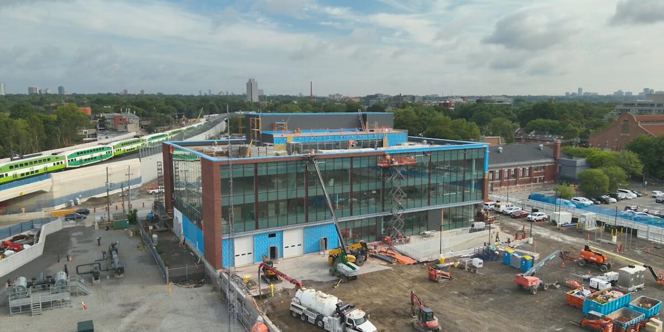
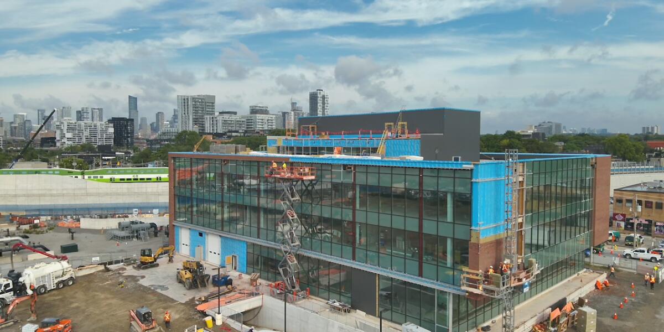
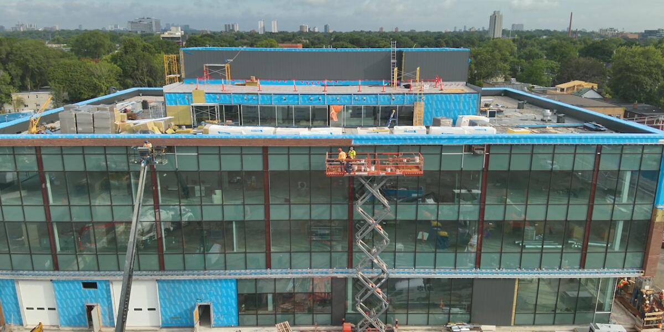
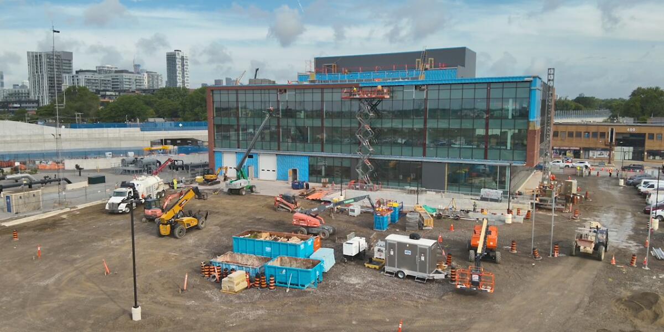
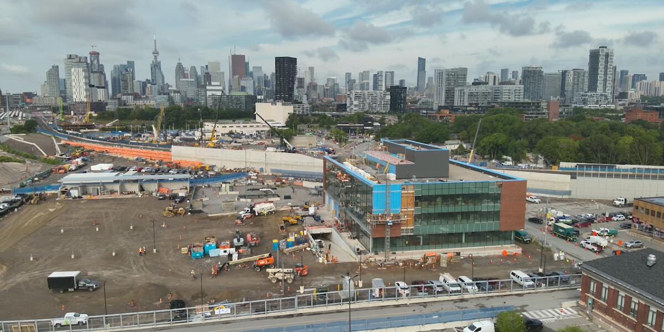








Rochon delivered Enbridge’s 87,000+ sq. ft. LEED Gold office and operations centre at Station B in Toronto. The ground-up development combines three office storeys, a penthouse level and underground parking to support the company’s field operations and staff.

Environmental remediation, deep excavation, shoring and dewatering prepared the constrained urban site for construction. The soil and groundwater management plan specified segregation and testing of excavated materials, controlled off-site disposal and testing before water discharge. Above these complex below-ground works, suspended slabs and the structural system incorporated provisions for future vertical expansion, pairing a multi-level workplace with long-term building flexibility.
Client
Enbridge Inc.
Market
Infrastructure / Industrial / Office
Location
Toronto, Ontario
Delivery Method
Bid-Build
Size
87,000+ sq. ft.
Client
Enbridge Inc.
Market
Infrastructure / Industrial / Office
Location
Toronto, Ontario
Delivery Method
Bid-Build
Size
87,000+ sq. ft.
Rochon delivered Enbridge’s 87,000+ sq. ft. LEED Gold office and operations centre at Station B in Toronto. The ground-up development combines three office storeys, a penthouse level and underground parking to support the company’s field operations and staff.
Environmental remediation, deep excavation, shoring and dewatering prepared the constrained urban site for construction. The soil and groundwater management plan specified segregation and testing of excavated materials, controlled off-site disposal and testing before water discharge. Above these complex below-ground works, suspended slabs and the structural system incorporated provisions for future vertical expansion, pairing a multi-level workplace with long-term building flexibility.

1 of 27