Project Details
Enbridge Thorold Office & Training Conversion
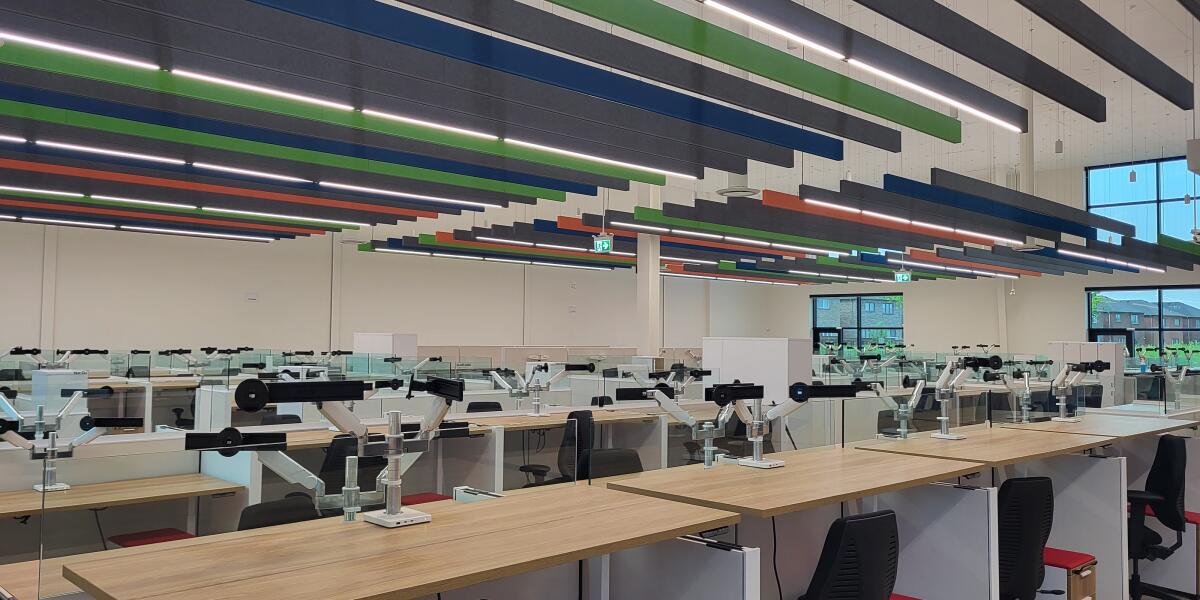
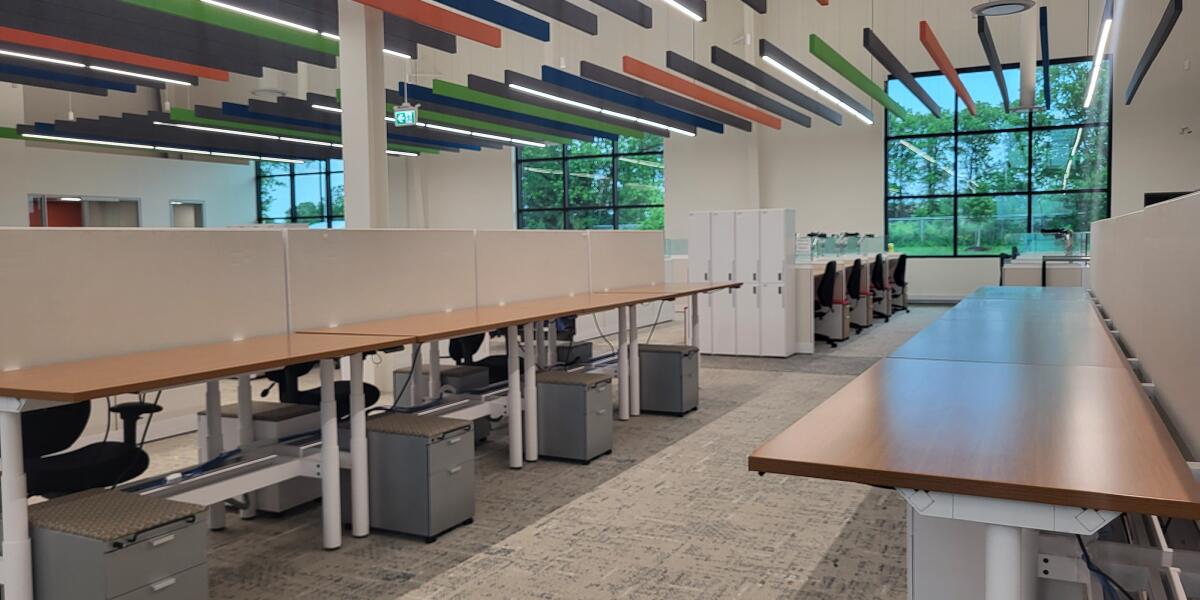
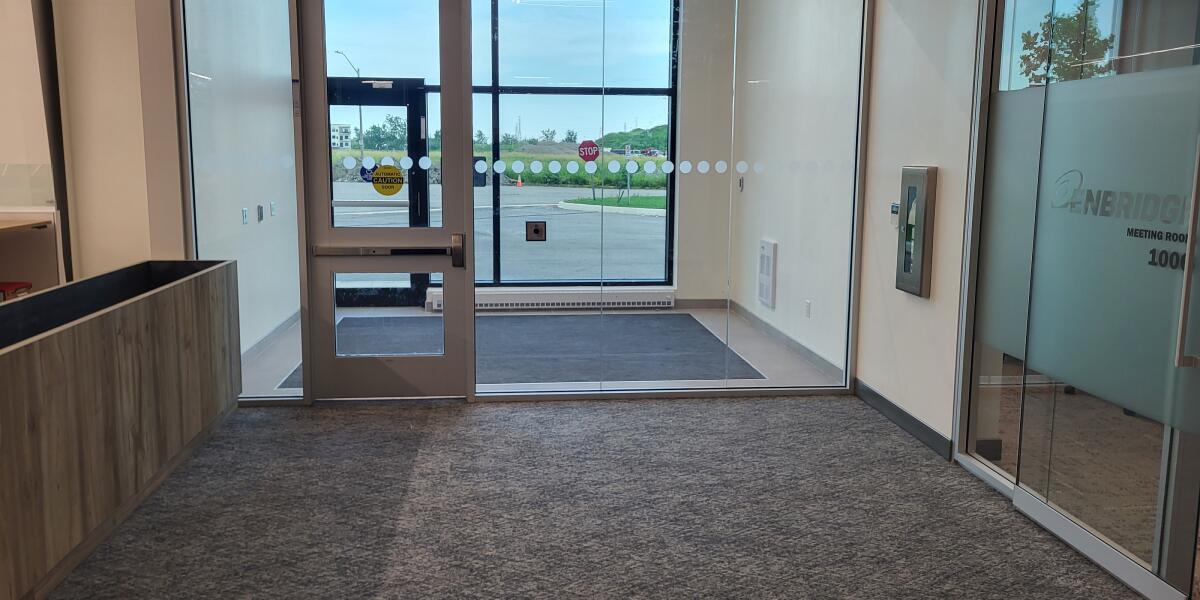
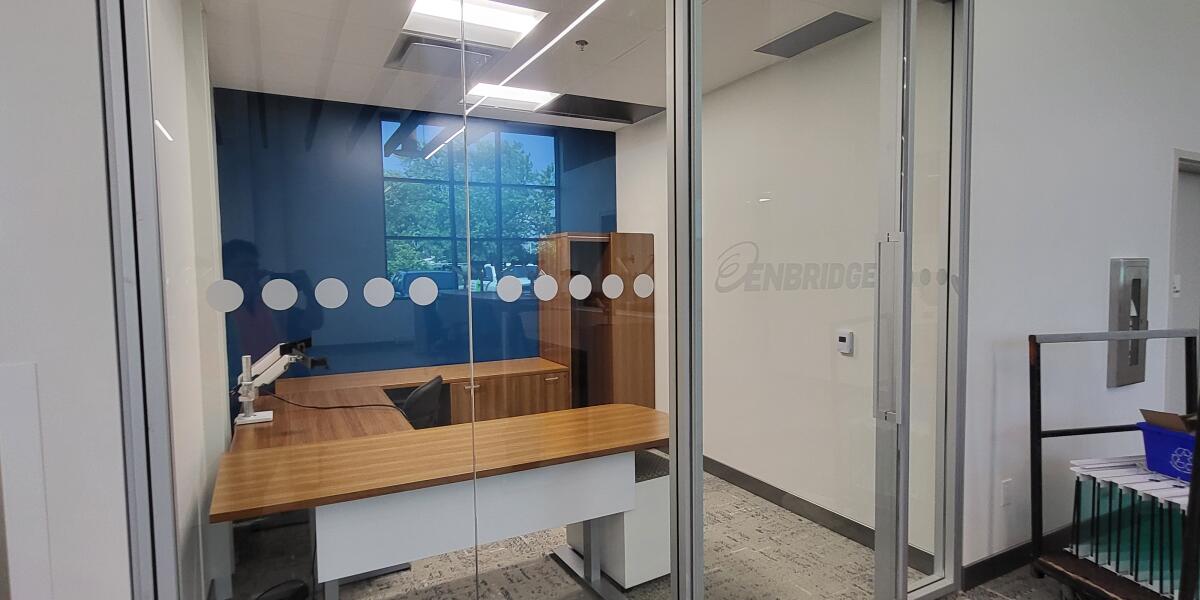
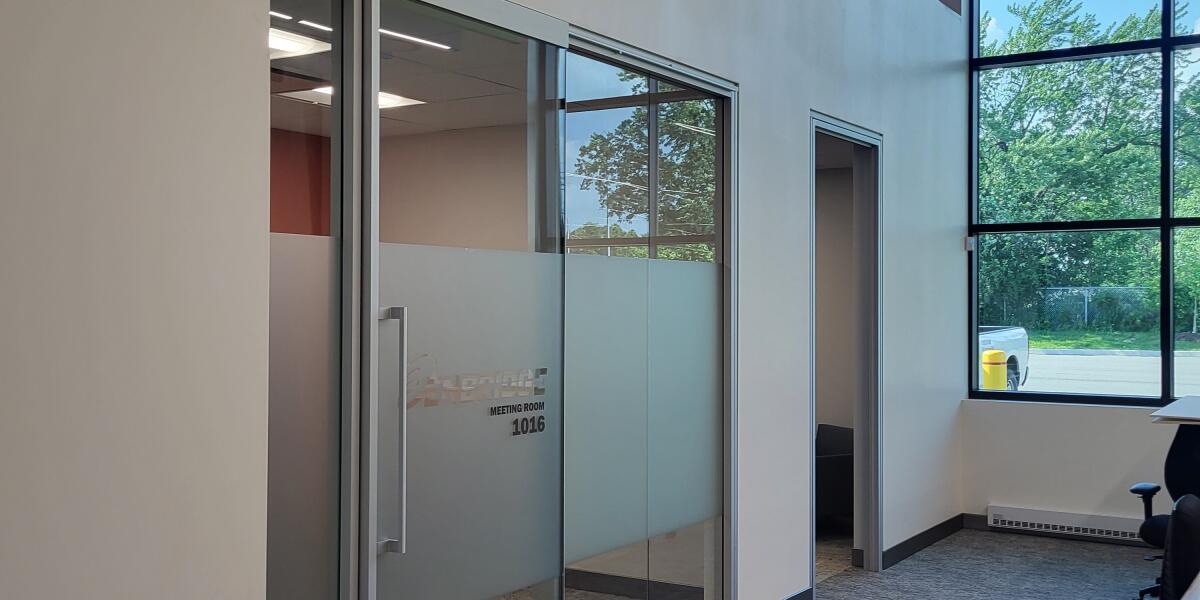
Rochon converted approximately 12,200 sq. ft. of existing industrial space in Thorold into offices and training accommodation for Enbridge. The fit-up brings together private offices, open workstations, meeting and training rooms, collaboration spaces and staff amenities.
Architectural work was coordinated with HVAC, lighting, electrical and IT support, acoustic treatments and accessibility improvements. The project changes the use of an industrial interior, providing both daily workplace functions and space for staff learning within the existing facility.
Client
Enbridge Inc.
Market
Interior Office Fit-Up
Location
Thorold, Ontario
Delivery Method
Bid-Build
Size
Approximately 12,200 sq. ft.
Client
Enbridge Inc.
Market
Interior Office Fit-Up
Location
Thorold, Ontario
Delivery Method
Bid-Build
Size
Approximately 12,200 sq. ft.
Rochon converted approximately 12,200 sq. ft. of existing industrial space in Thorold into offices and training accommodation for Enbridge. The fit-up brings together private offices, open workstations, meeting and training rooms, collaboration spaces and staff amenities.
Architectural work was coordinated with HVAC, lighting, electrical and IT support, acoustic treatments and accessibility improvements. The project changes the use of an industrial interior, providing both daily workplace functions and space for staff learning within the existing facility.
1 of 5