Project Details
Ryerson Elementary School
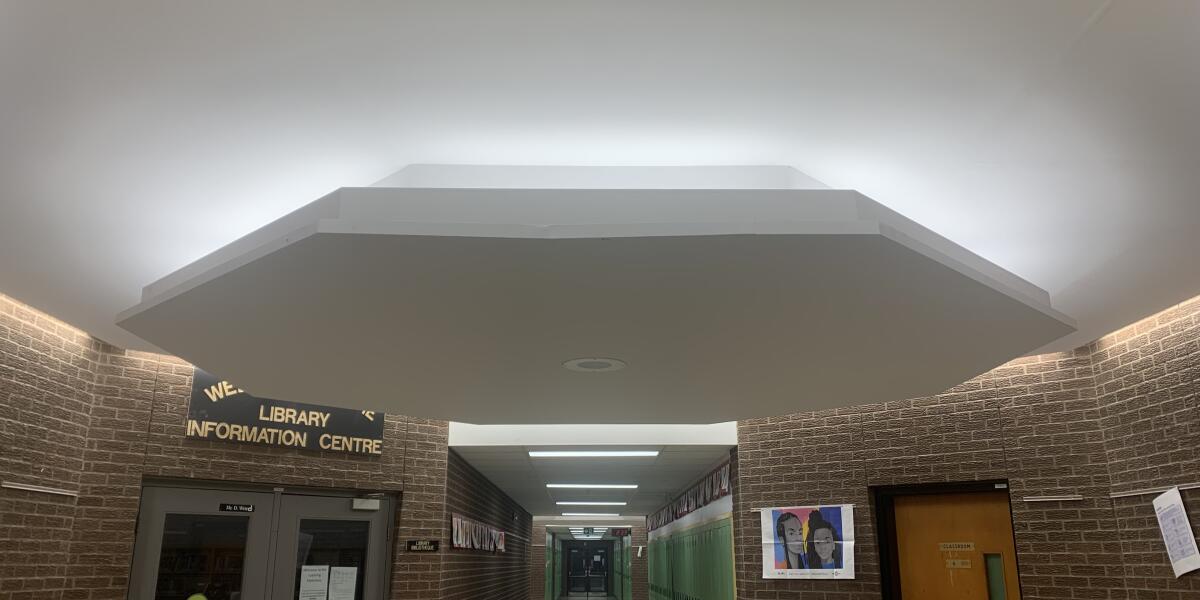
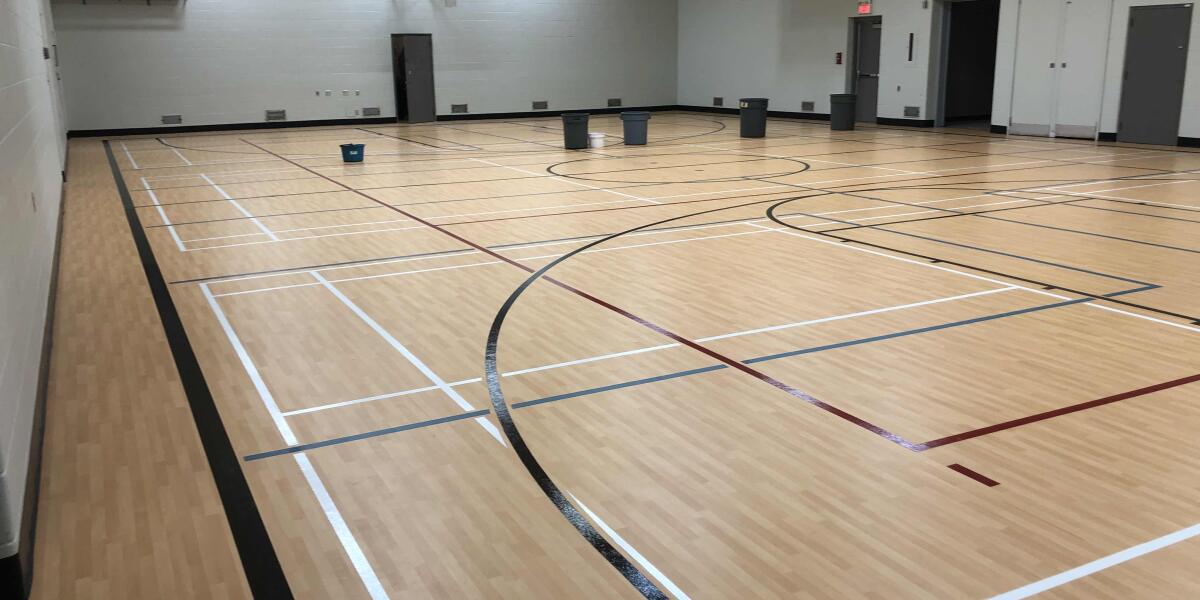
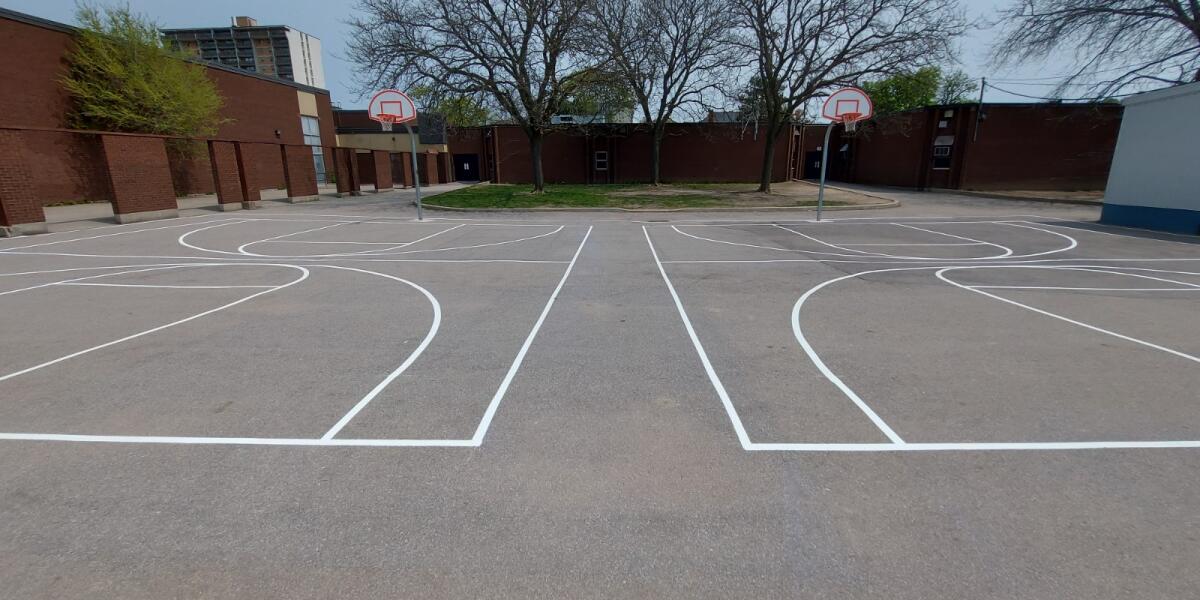
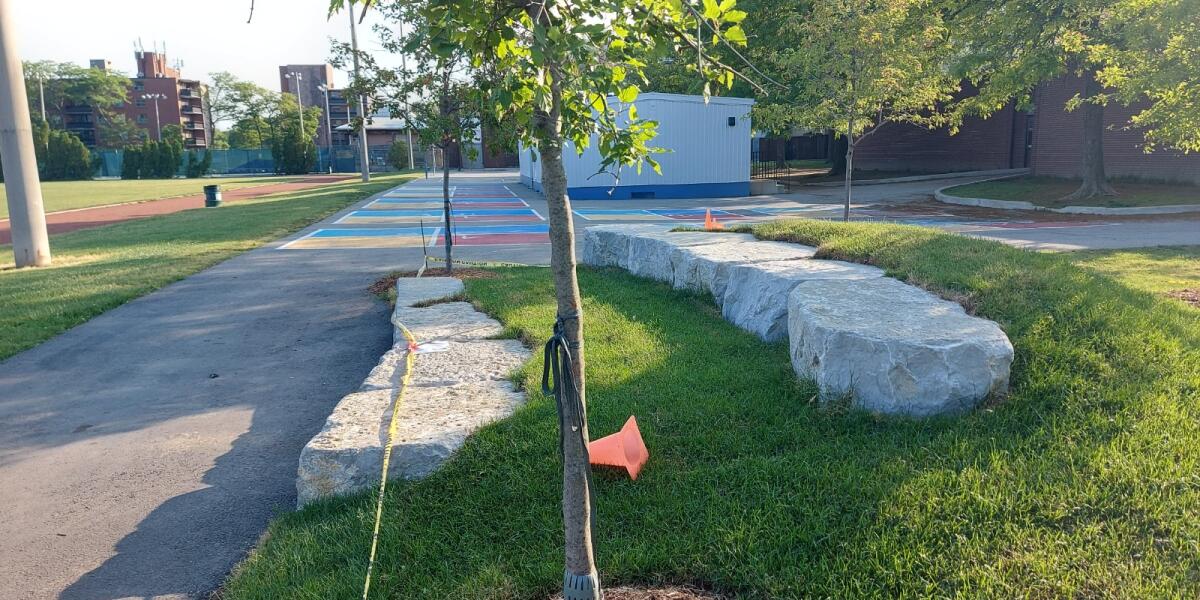
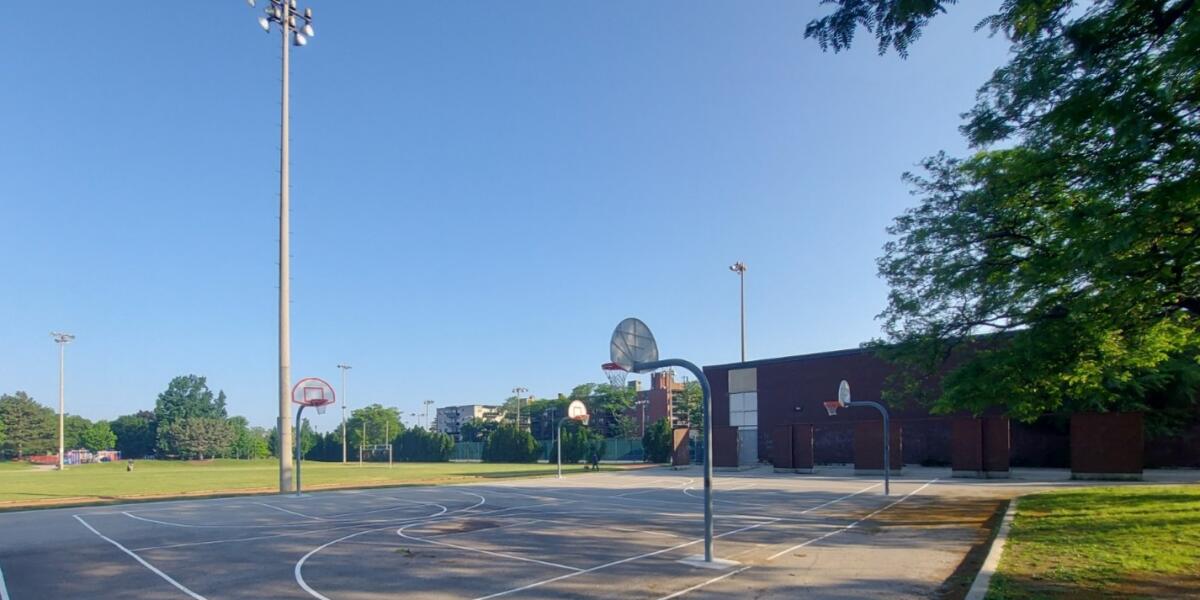
Alterations to the 1-storey institutional building to renovate an existing science room, music room, art room, library, corridor ceilings, gym sports lines, classroom within (library).
Rochon Building Corporation completed this project while the children were attending classes. Special focus was placed on insuring the safety of each child attending the school, while work was being completed.
Project was completed on schedule, even though the work was being completed after hours, during weekends, and whenever it was deemed safest.
Client
Hamilton-Wentworth District School Board
Market
2 Phases, Facade & Interior
Location
Hamilton, Ontario
Delivery Method
Bid-Build
Size
48,000+ sq. ft.
Client
Hamilton-Wentworth District School Board
Market
2 Phases, Facade & Interior
Location
Hamilton, Ontario
Delivery Method
Bid-Build
Size
48,000+ sq. ft.
Alterations to the 1-storey institutional building to renovate an existing science room, music room, art room, library, corridor ceilings, gym sports lines, classroom within (library).
Rochon Building Corporation completed this project while the children were attending classes. Special focus was placed on insuring the safety of each child attending the school, while work was being completed.
Project was completed on schedule, even though the work was being completed after hours, during weekends, and whenever it was deemed safest.
1 of 6