Project Details
IKEA Vaughan Warehouse & Mezzanine Expansion
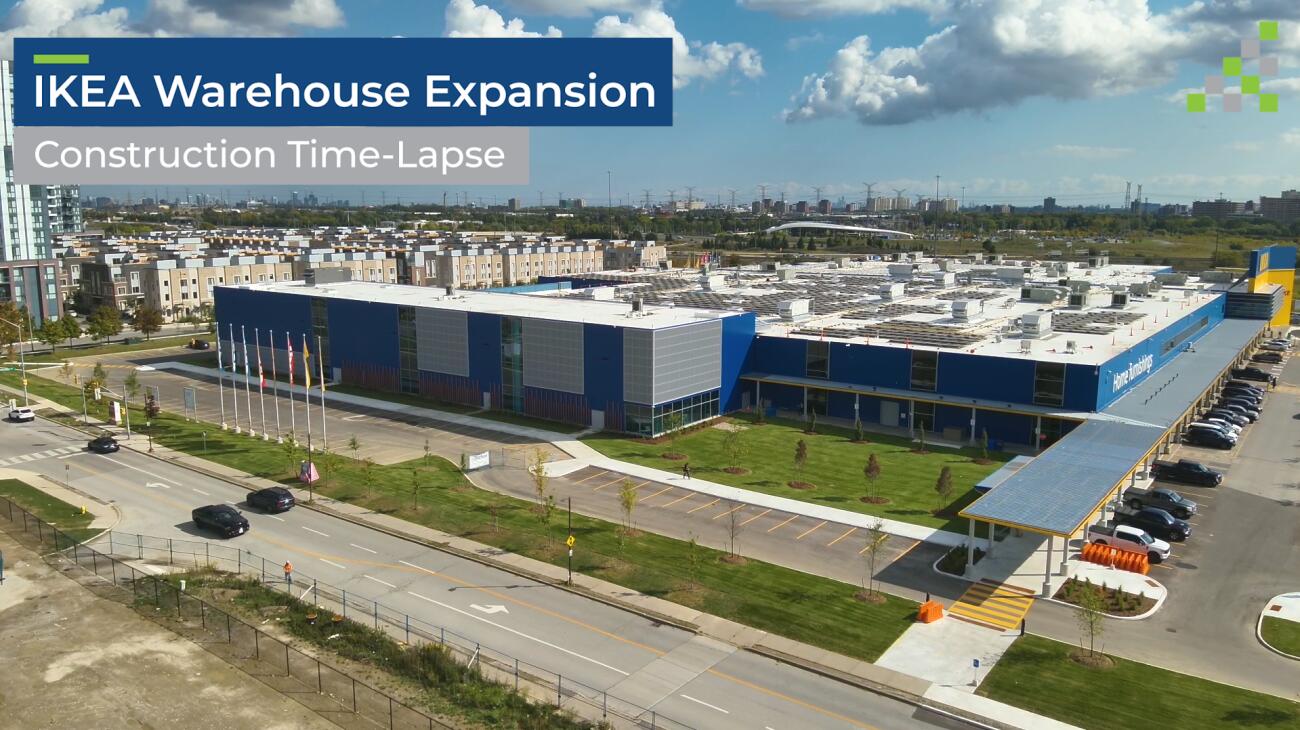
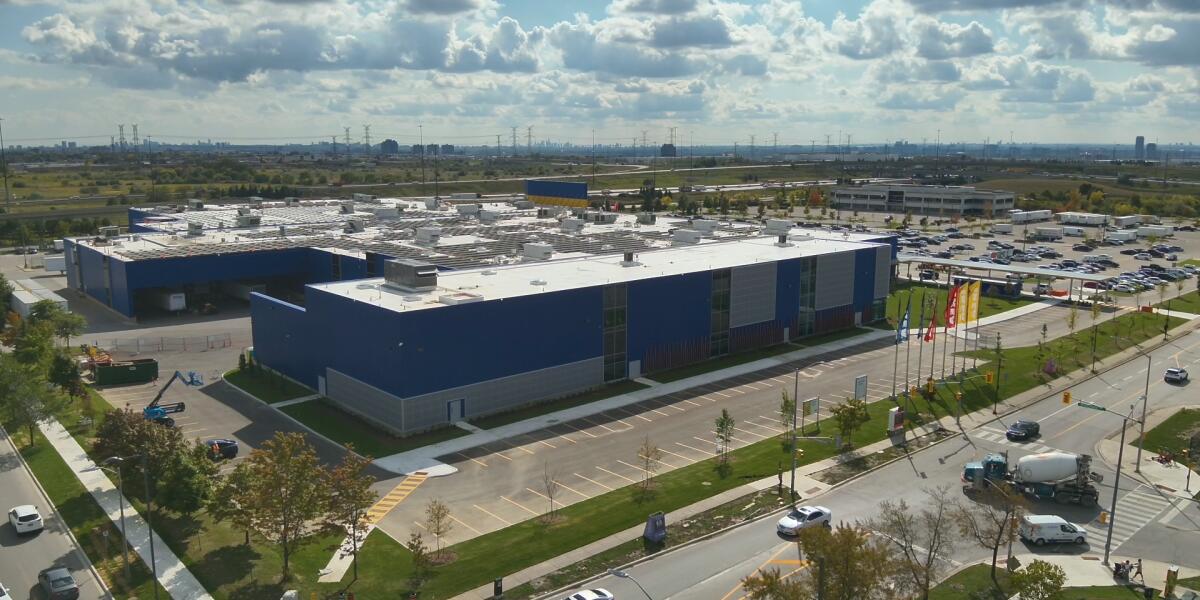









Rochon expanded IKEA’s Vaughan warehouse with 21,000+ sq. ft. of new ground-level space, a 16,000+ sq. ft. mezzanine and five loading docks. Together, the two levels add more than 37,000 sq. ft. of usable floor area while keeping the new building footprint distinct.
Delivered with Stark Architects, the expansion supports both self-serve and full-serve operations. The project combines additional warehouse volume, a second storage level and loading capacity within the existing IKEA property.
Client
IKEA Properties Limited
Market
Industrial
Location
Vaughan, Ontario
Delivery Method
Bid-Build
Size
37,000+ sq. ft. including mezzanine
Client
IKEA Properties Limited
Market
Industrial
Location
Vaughan, Ontario
Delivery Method
Bid-Build
Size
37,000+ sq. ft. including mezzanine
Rochon expanded IKEA’s Vaughan warehouse with 21,000+ sq. ft. of new ground-level space, a 16,000+ sq. ft. mezzanine and five loading docks. Together, the two levels add more than 37,000 sq. ft. of usable floor area while keeping the new building footprint distinct.
Delivered with Stark Architects, the expansion supports both self-serve and full-serve operations. The project combines additional warehouse volume, a second storage level and loading capacity within the existing IKEA property.


1 of 12